Bespoke San Francisco Kitchen Remodeling:
Architectural Precision & Timeless Craft
Engineered specifically for San Francisco’s distinguished Victorian, Edwardian, and modern luxury residences. Complete in-house cabinetry millwork, structural flitch beam load-bearing wall removal, and zero-friction SF DBI permit expediting.
5.0 Star Rating
48+ SF Verified Reviews
$2M Bonded
CSLB Class B #1156655
Expedited DBI
Zero Permitting Delays
Request Architectural Feasibility Review
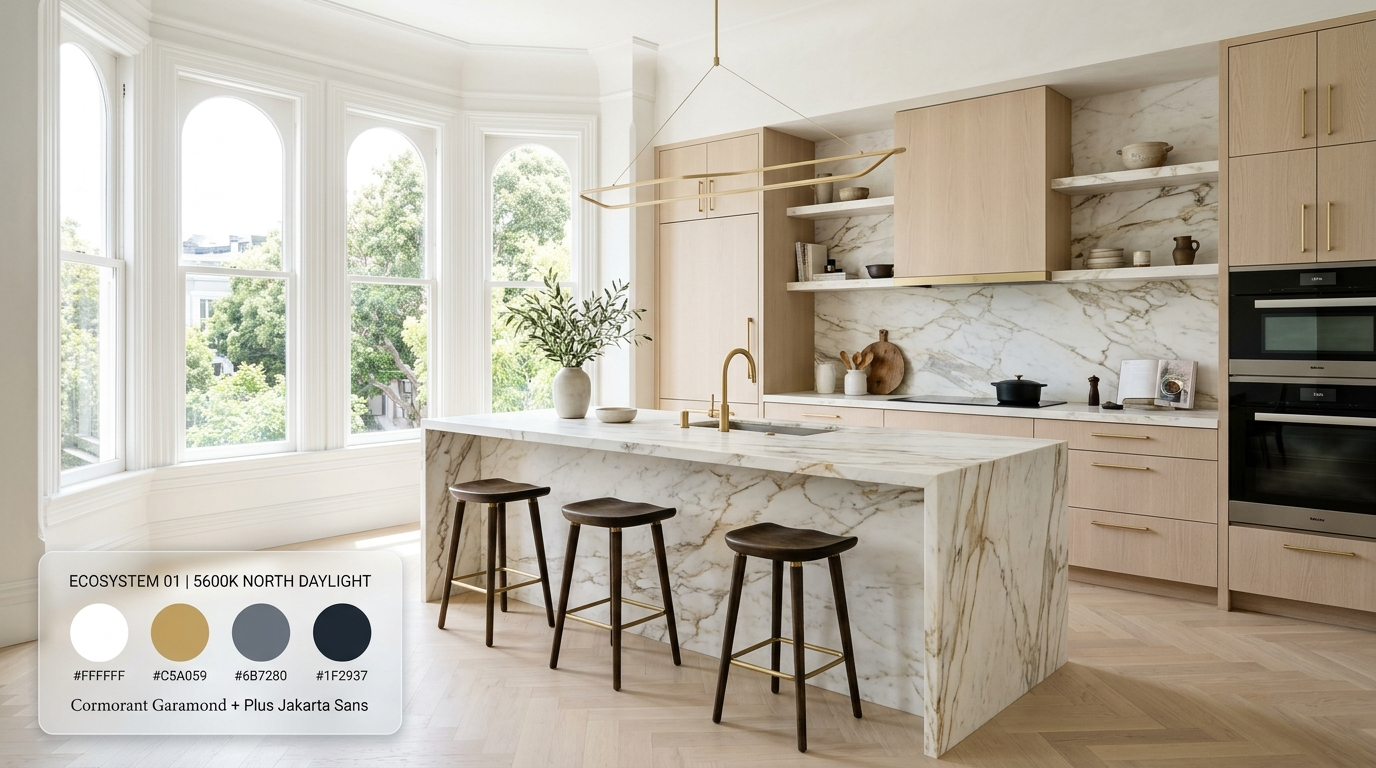
North-facing natural light • Zero artificial warm bias
Pacific Heights Victorian Open Transformation
James Jones
CSLB Lic #1156655 • Direct Line
San Francisco Municipal & Building Standards Authority
The Six Pillars of Turnkey San Francisco Execution
Unlike general contractors who broker work out to third parties, every millwork profile, flitch beam calculation, and stone miter is executed in-house.
Full Custom Kitchen Remodeling & 3D CAD
Complete turnkey redesigns tailored to Victorian floorplans and high-rise condominiums. Sub-millimeter 3D LiDAR spatial scans, architectural renderings, and zero-guesswork spatial planning.
Bespoke In-House Cabinetry & Millwork
Hand-crafted rift-cut white oak and bookmatched American black walnut cabinets fabricated in our dedicated San Francisco shop. Blum soft-close European hardware, zero VOC lacquers, and concealed motorized lifts.
Calacatta Marble & Quartzite Waterfall Islands
Precision 45-degree mitered stone waterfall profiles in hand-selected Italian Calacatta Gold and Taj Mahal Quartzite. Hidden cantilever steel substructures eliminating knee-brace visual clutter.
Structural Load-Bearing Wall Removal & Steel Beams
Transforming compartmentalized Victorian layouts into modern open-concept great rooms. Full PE-stamped seismic framing calculations and flush-recessed steel flitch beams for uninterrupted ceiling planes.
Luxury Sub-Zero / Wolf & MEP Engineering
Certified installation of integrated 48" Sub-Zero refrigeration, Wolf induction ranges, and custom brass downdraft ventilation. Fully compliant SF Title-24 lighting circuits with 5600K circadian calibration.
Victorian, Edwardian & High-Rise Condos
Specialized historic preservation handling lathe-and-plaster restoration alongside strict luxury high-rise HOA freight elevator, plumbing riser, and acoustic underlayment compliance.
Interactive 30-Second SF Kitchen Cost Estimator
Configure real San Francisco architectural variables to calculate verified turnkey investment ranges based on current 2026 CSLB Class B master labor and DBI schedule data.
Estimated Delivery: 9 – 12 Weeks • Expedited SF DBI OTC Permitting Included
SF DBI Permitting: Over-The-Counter vs. Structural Plan Check
San Francisco’s Department of Building Inspection (1660 Mission St) enforces strict historic preservation and Title-24 energy compliance. We eliminate multi-month approval stall-outs through pre-calculated routing.
Kitchen Overhaul & Architectural Upgrade
For projects maintaining the existing structural footprint while replacing all cabinetry, stone countertops, Sub-Zero appliances, electrical circuits, and plumbing drain/supply manifolds.
- ✓ Same-Day Plan Approvals: Processed in-person at SF DBI 1660 Mission Street window.
- ✓ MEP Dedicated Routing: Title-24 energy compliant calculations pre-certified.
- ✓ Historic Building Exemption: Zero Planning Commission hearing required for non-exterior interior finishes.
Load-Bearing Wall Removal & Historic Alteration
Required when removing partition walls to unify Victorian parlors, installing steel moment frames, or modifying exterior bay window framing for enhanced natural light.
- ✓ PE Wet-Stamped Structural Drawings: Fully engineered flitch beams and column base plate anchor details.
- ✓ SF Planning Preservation Clearance: Preserving ornamental cove mouldings and historical integrity.
- ✓ HOA Architectural Review Packages: Complete sound attenuation STC/IIC test reports for high-rise condos.
Calibrated Under 5600K High-Key Daylight
Every texture and joint profile is engineered to harmonize with crisp San Francisco morning light, balancing organic warmth with monolithic stone permanence.
Hand-Selected Italian Slabs
Continuous veining mapped across horizontal surfaces down through 45-degree mitered vertical waterfall drops.
Flush-Mount Joinery
Tight vertical grain lines finished in matte Scandinavian ultra-low-sheen lacquer with invisible Blum touch-latches.
Solid Extruded Brass
Subtle living finish that matures organically over decades alongside San Francisco’s coastal marine atmosphere.
Hairline Bevel Seams
Laser-aligned waterjet cutting and structural steel anchors ensuring monolithic integrity across temperature shifts.
The 5-Step Turnkey Architectural Timeline
Every project operates on a rigorous, date-certain schedule with zero change-order surprises and strict HEPA air filtration.
3D LiDAR & CAD
Precision laser spatial scanning, structural wall assessments, and custom 3D architectural photorealistic walkthroughs.
Contract & DBI Permit
Guaranteed fixed-price itemized contract signing and expedited submission to SF Department of Building Inspection.
Millwork & Stone Fab
In-house custom cabinetry fabrication and waterjet Calacatta slab cutting occurring in parallel to eliminate lead times.
HEPA Build & MEP
Negative air pressure dust containment, structural steel installation, Title-24 electrical, and fine joinery installation.
Walkthrough & Warranty
White-glove final detailing, city inspection sign-off, Sub-Zero orientation, and delivery of our 10-year craftsmanship warranty.
Recent Historic & Luxury Transformations
Explore actual completed kitchen renovations across prestigious San Francisco enclaves with transparent schedules and scopes.
The Pacific Heights Victorian Open-Plan
Removal of dual load-bearing brick partition walls to unify sunlit living with bespoke walnut cabinetry and a 14-foot Calacatta Gold waterfall island.
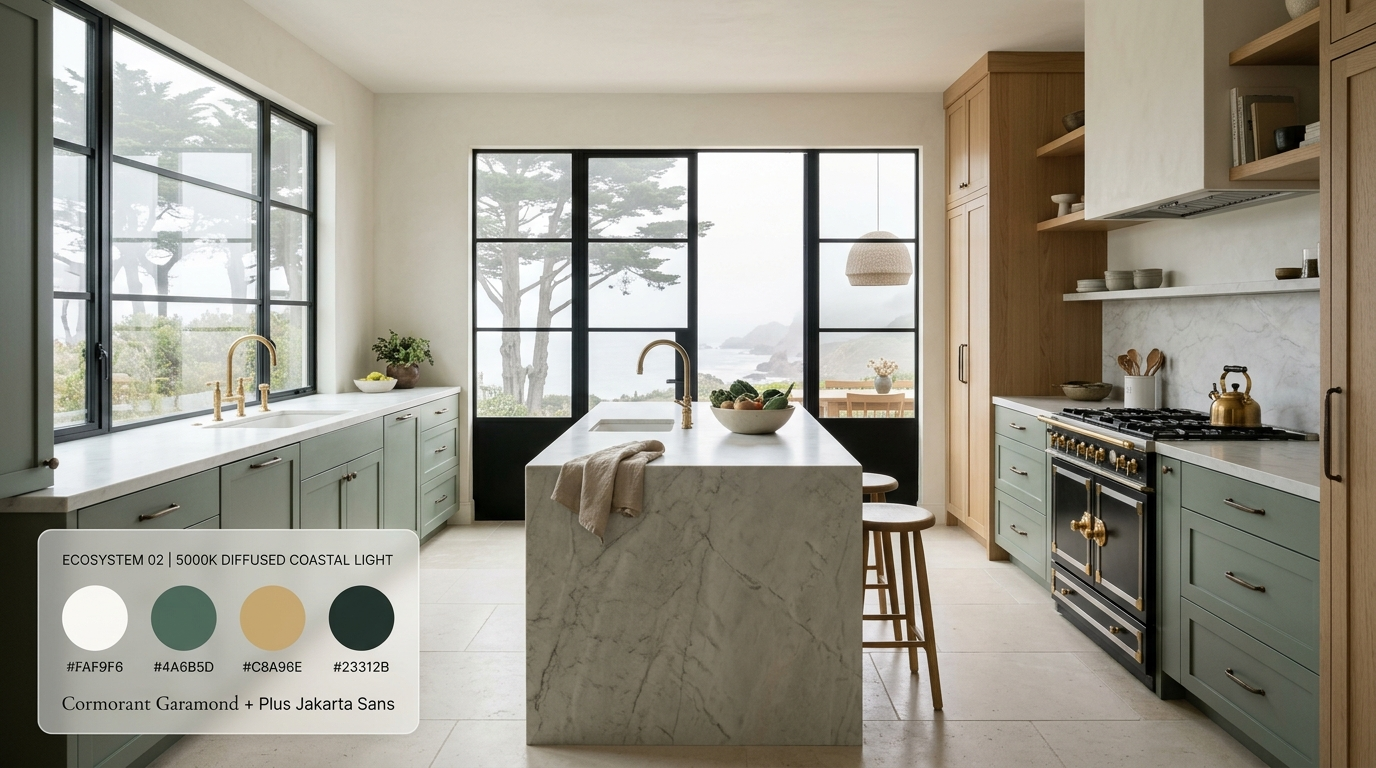
The Presidio Classic Manor Suite
Heritage plaster restoration blended with high-output La Cornue range, rift-cut white oak scullery, and custom integrated wine display.
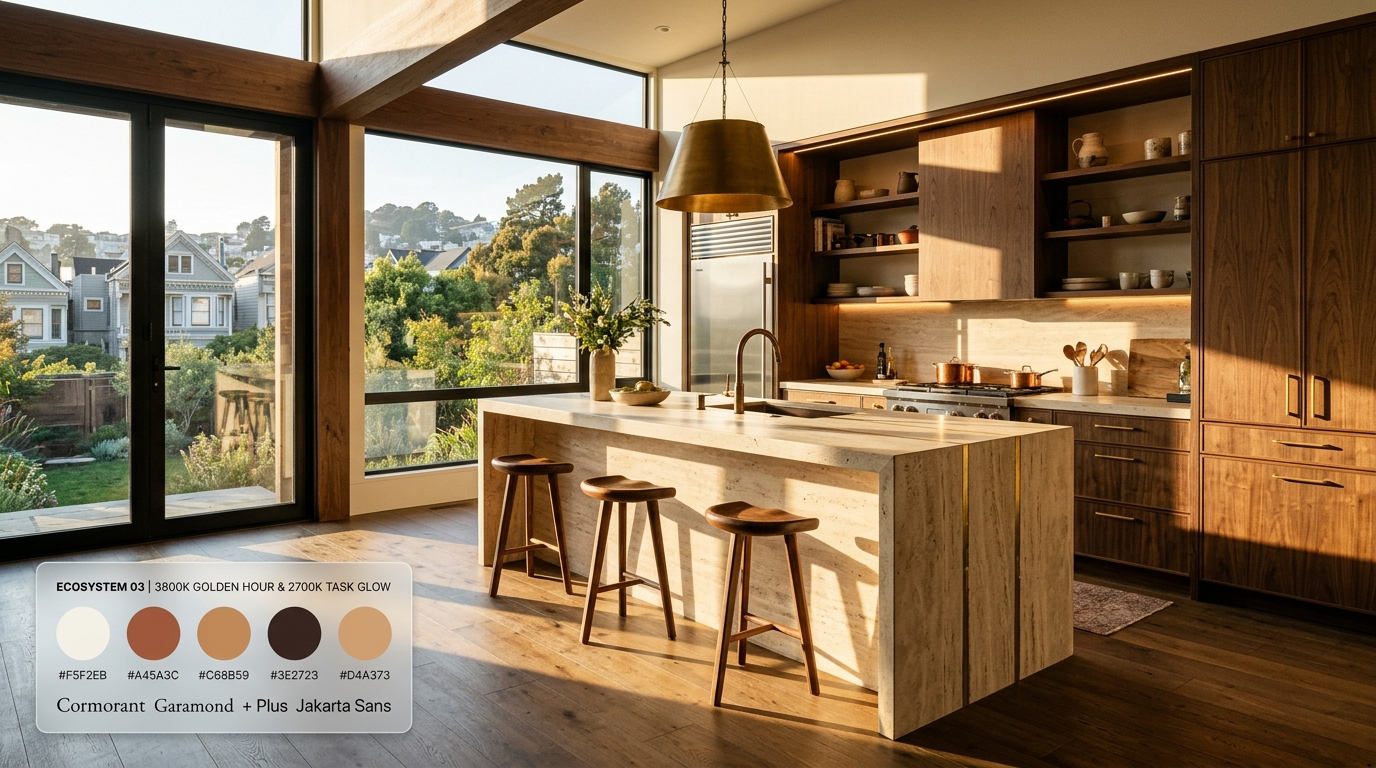
The Russian Hill Bay-View Great Room
Engineered structural steel framing allowing 24-foot uninterrupted Golden Gate views, Taj Mahal quartzite, and Dornbracht brushed brass tapware.
Serving San Francisco's Most Discerning Residential Neighborhoods
From historic preservation districts to tight zero-lot-line Victorian access routes, our dedicated construction teams know every street, parking permit, and DBI inspector.
Verified Experiences from San Francisco Homeowners
“We had terrified visions of SF DBI permit nightmares for our Pacific Heights Victorian. James Jones and his team handled the structural engineering, beam routing, and custom walnut cabinetry seamlessly. Finished exactly on the week promised.”
Dr. Marcus & Eleanor Vance
Pacific Heights (Broadway & Webster)
“The level of millwork detail in our Marina flat is unmatched. Flush bookmatched oak and a waterfall island that lines up down to the millimeter. Cleanest construction crew in San Francisco with true HEPA dust scrubbers.”
Harrison Reed, AIA
Marina Boulevard Resident
“Fixed-price guarantee held true 100%. No surprise invoices or delayed trade schedules. Having direct contact with the license holder and lead architect gave us complete peace of mind throughout the entire 10-week remodel.”
Claire & Julian Chen
Noe Valley (24th Street)
Frequently Answered SF Kitchen Remodeling Inquiries
Detailed technical answers regarding San Francisco DBI building permits, historic preservation covenants, and structural engineering.
How much does a luxury kitchen remodel typically cost in San Francisco? ▼
How long do SF DBI kitchen permits take to be approved? ▼
Can we remove load-bearing walls in an 1890s Victorian or Edwardian? ▼
Do you handle condo HOA architectural review packages and freight elevator logistics? ▼
How do you protect our home from dust during the demolition and build phases? ▼
Begin Your Architectural Kitchen Transformation
Meet with Master Builder James Jones at your San Francisco residence. We examine structural wall feasibility, sub-panel electrical capacity, and provide an itemized written investment scope within 48 hours.